
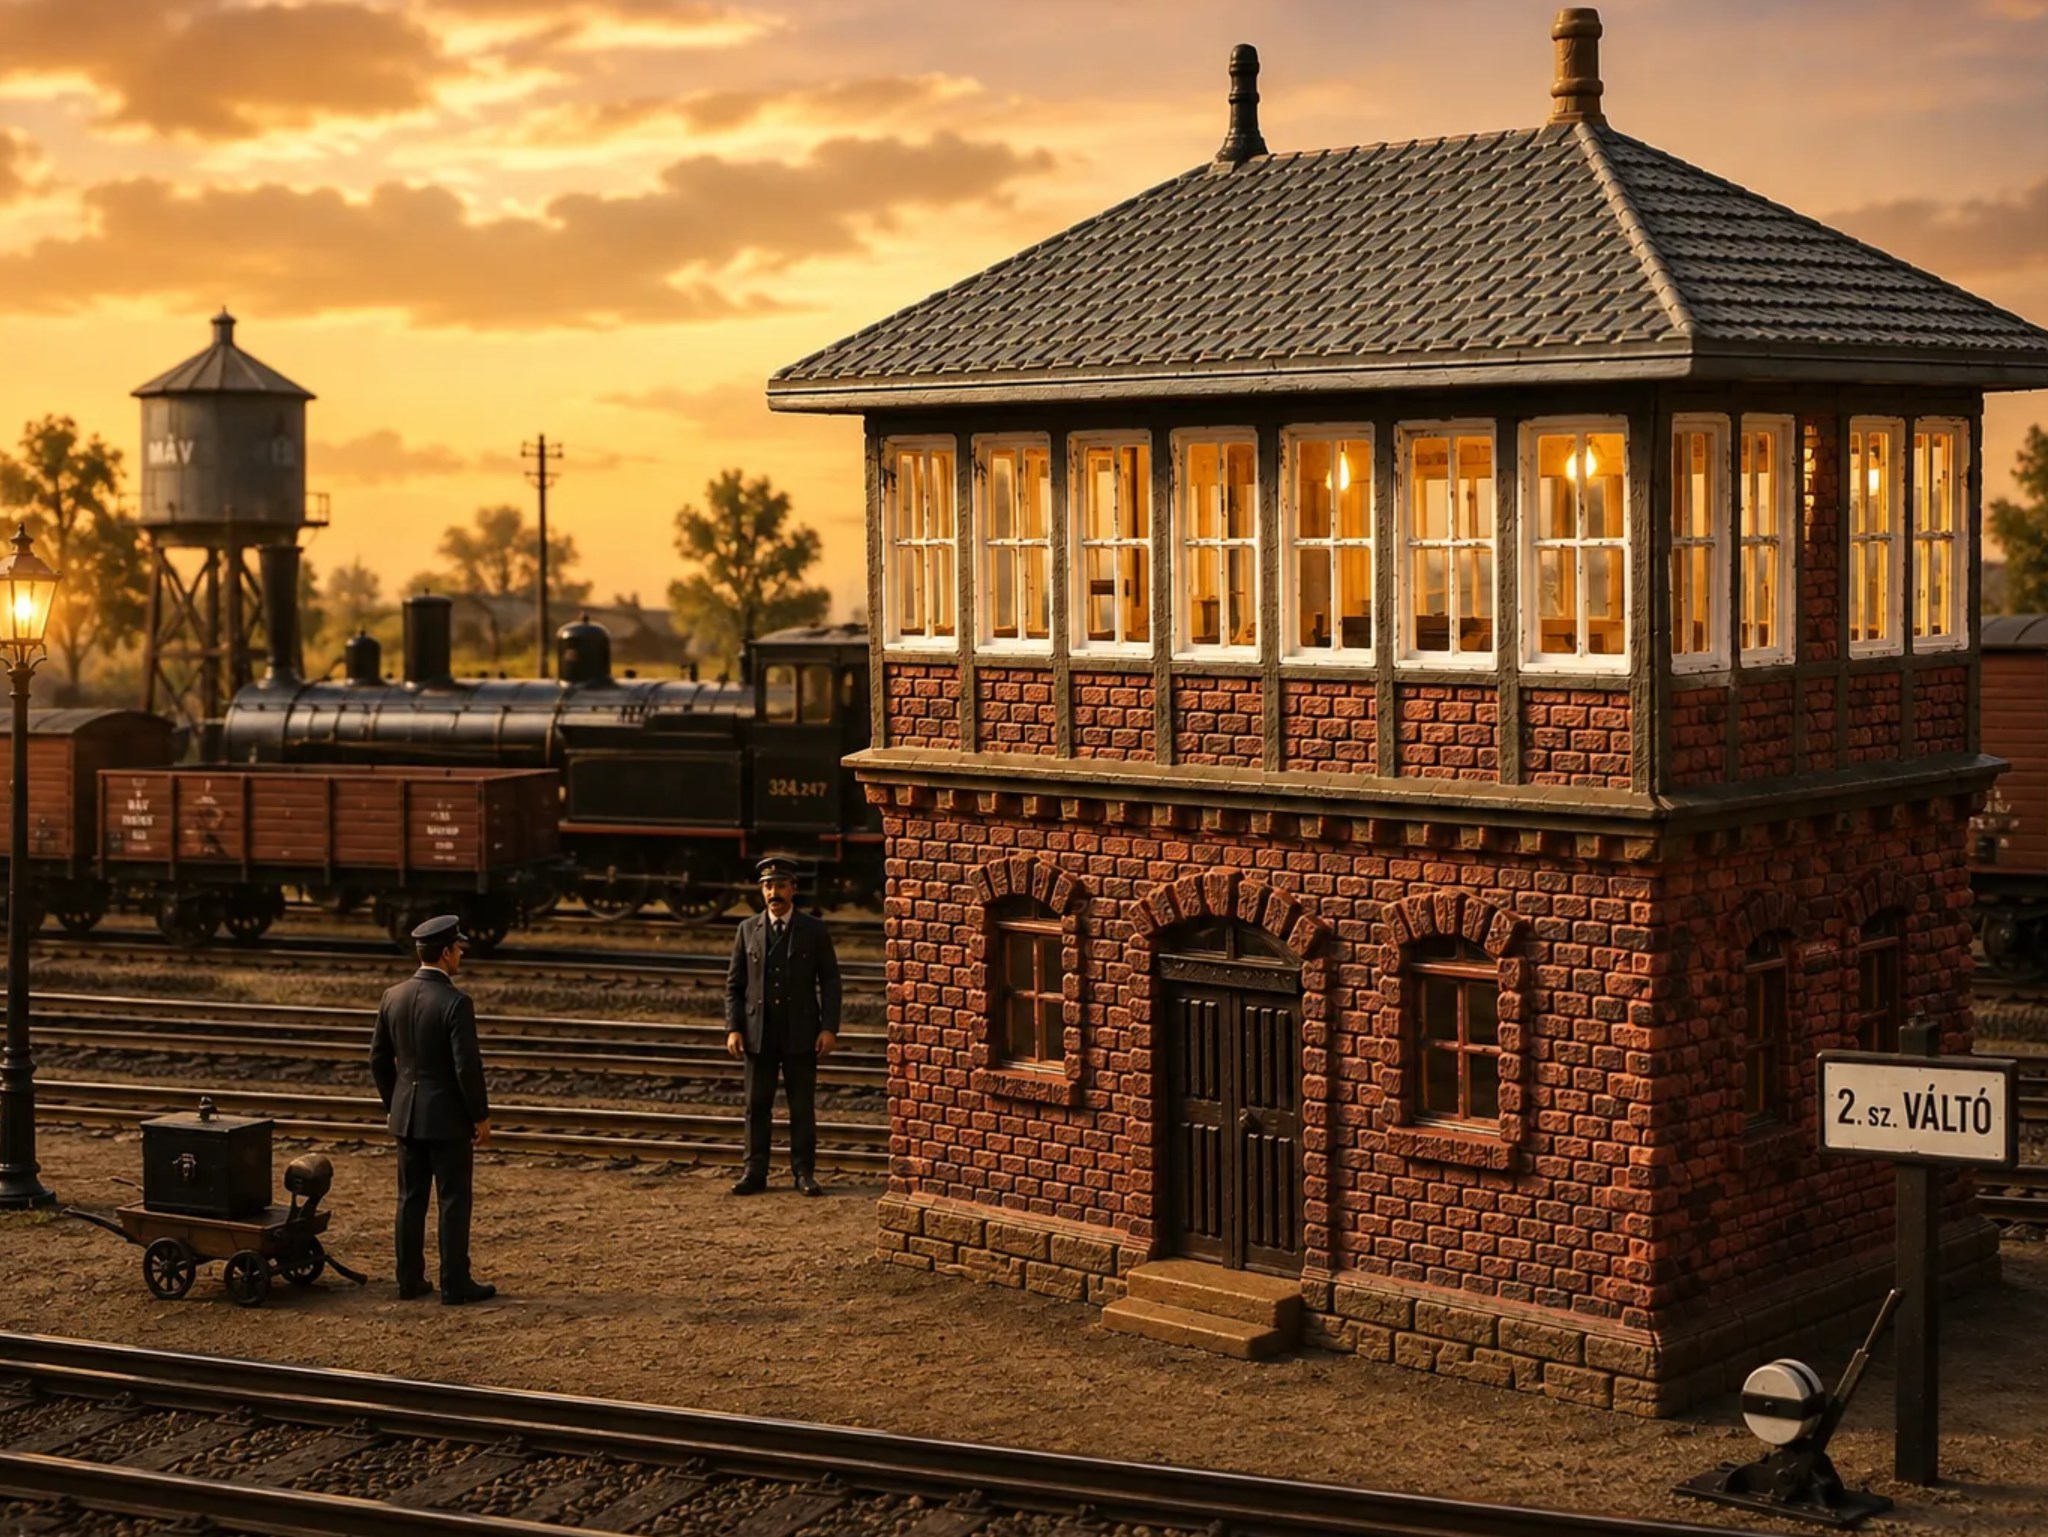
H0 scale signal tower
Peso
58g
Tiempo
5h 26m
Precio
Cotiza este producto por WhatsApp
Contáctanos y te damos el precio según color y acabado
Las dimensiones dependen del diseño. Confirmamos las medidas exactas por WhatsApp.
Descripción
The signal box resembles the characteristic architecture of classic Era II–III mechanical interlocking buildings found on Central European (mainly Austrian, Hungarian, and German) railways. A sturdy red-brick base featuring an arched main entry door and vaulted window openings. In prototype practice, this level housed the tensioning weights, pulleys, and mechanical wire-lead exits that routed the mechanical linkages out to switches and semaphore signals. The upper Floor operator's room features a timber-framed style structure with brick infill and a continuous row of multi-pane windows. The elevated, multi-sided view was essential for the signalman to maintain direct line-of-sight over track switches, train movements, and shunting operations. Recommended to position near turnout throats, station entrances, or yard neck areas to logically represent mechanical wire-guided control limits. The model fits Era II through Era IV layouts, as well as branch lines or heritage lines operating into modern eras. Printing The model does not require any support or AMS. The prototype was printed with 0,4 mm nozzle, ironing on the top layers and with Arachne wall generator. You may switch on the outer brim (Others – Brim Type – Outer brim) for printing the chimneys. Print the chimnies upside down to avoid support. Assembly First paint everything I recommend sending the 45 degree touching surfaces of the walls Glue the roof insert into the roof Glue together the walls. A rubber band helps to keep the 4 walls together and aligned properly. Glue the door and the stairs in place Push the windows into place Glue the chimnies onto the roof Put the roof in place Weather it if you want
Tags
Diseñador
Zsolin Morizalor